N8984 Old Madison Rd, New Glarus, WI 53574
- $975,000
- 6
- BD
- 5
- BA
- 5,248
- SqFt




Courtesy of Ryan Arneson with First Weber Inc.
- List Price
- $975,000
- Status
- ACTIVE
- MLS#
- 2024516
- Bedrooms
- 6
- Full-baths
- 3
- Half-baths
- 2
- Sq. Ft
- 5,248
- Acres
- 6.50
- Year Built
- 1986
Property Description
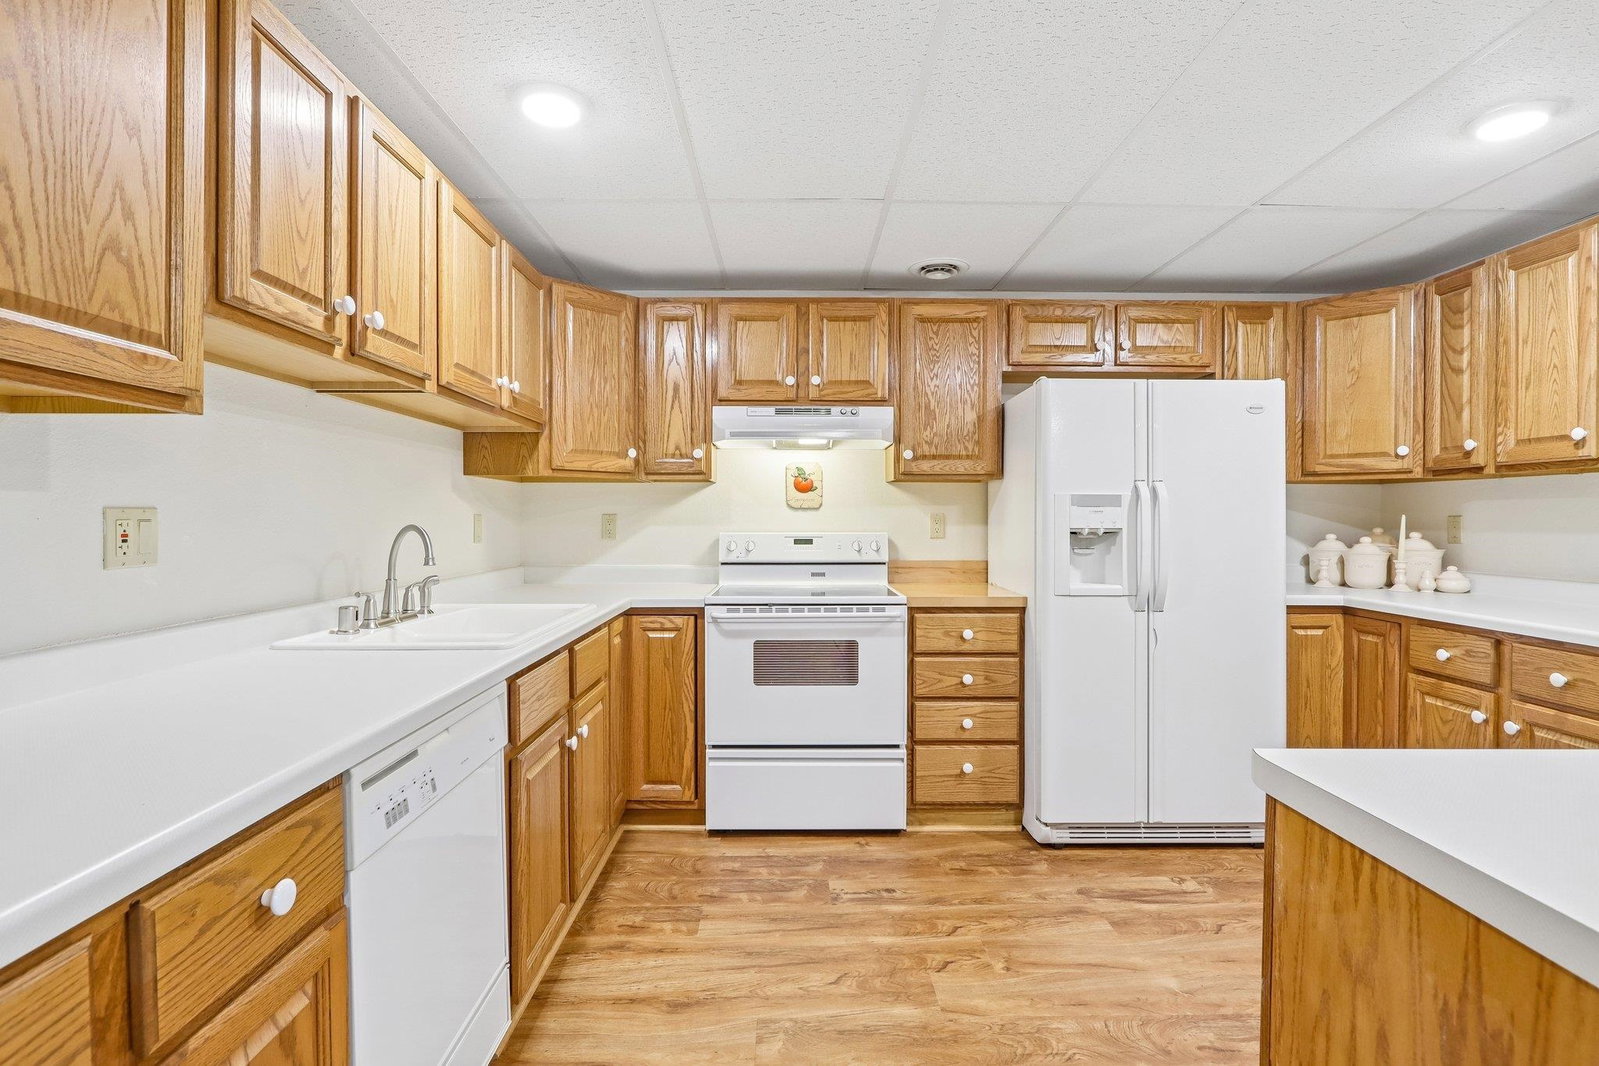
Swiss chalet–inspired home set on 6.5+/- beautifully maintained acres just north of New Glarus, showcasing exceptional craftsmanship and authentic detail throughout. A hand-carved front door opens to a dramatic two-story foyer with a sweeping staircase, leading to a warm and inviting main level featuring a kitchen, spacious living room with a Lannon stone fireplace, primary suite with a large en suite bath and built-in closet spaces, and a dedicated office. Upstairs offers four generous bedrooms with vaulted ceilings and balcony access, along with convenient laundry and ample storage. The walkout lower level includes a second kitchen, dining/lounge area with direct access to the pool deck, a cozy family room, guest bedroom, full bath, and sauna—perfect for entertaining or relaxing in a peaceful setting. Whole-home Airbnb potential with a walkout lower level well suited for a mother-in-law suite. An additional development right is also associated with the 4.5 acre vacant lot.
Additional Information
- Architecture
- Other
- Style
- Other
- Interior Features
- Walk-In Closet(s), Vaulted/Cathedral Ceilings, Washer, Dryer, Central Vacuum, Whirlpool Tub, Sauna/Steam Room, High Speed Internet, Pantry, Kitchen Island
- Garage Description
- Attached
- School District
- New Glarus
- Elementary School
- New Glarus
- Middle School
- New Glarus
- High School
- New Glarus
Mortgage Calculator
This information, provided by seller, listing broker, and other parties, may not have been verified. Copyright 2026 South Central Wisconsin MLS Corporation. All rights reserved. IDX information is provided exclusively for consumers' personal, non-commercial use and may not be used for any purpose other than to identify perspective properties consumers may be interested in purchasing.